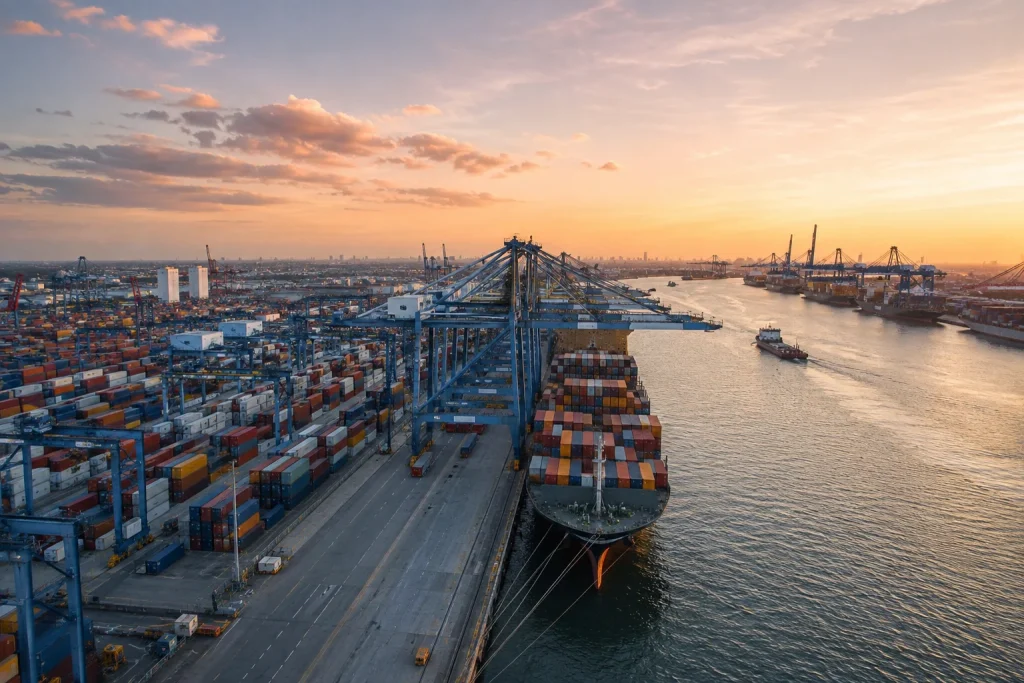

New 100,000 m² distribution center in Moerdijk
Ready for the logistics of tomorrow
Ready for the logistics of tomorrow
Van der Helm Logistics is investing in the future with a new distribution center of approximately 100,000 m² at Logistics Park Moerdijk. This expansion allows us to create space for further growth, scalability, and innovation, ensuring we can continue to provide optimal support to our customers for decades to come.
The new location represents a major step in the development of Van der Helm Logistics as a strategic logistics partner for national and international organizations.
Why Moerdijk?
The choice for Moerdijk is no coincidence. Thanks to its central location along the most important logistics corridors in the Netherlands and Europe, this site offers excellent accessibility via road, water, and rail.
Faster connections to European markets
Major ports, highways, and European trade routes are quickly accessible from Moerdijk. This allows goods to be efficiently forwarded to customers, distribution points, and final destinations both domestically and abroad.
More efficient distribution processes
By consolidating warehouse activities at one central location, greater oversight and control are created within the operation. This helps to design smarter processes, shorten lead times, and better align logistics flows.
Greater flexibility within the supply chain
The location offers the space to adapt to changing customer demands, seasonal peaks, and growing volumes. This ensures customers can count on a logistics partner that can pivot quickly when the market demands it.
Access to a future-proof logistics network
With connections via road, water, and rail, Moerdijk aligns perfectly with the logistics of tomorrow. Combined with Van der Helm’s new facilities, this creates a strong platform for sustainable growth and reliable service.
More capacity, more possibilities
With the opening of the new distribution center, warehousing activities from Den Hoorn and part of Moerdijk will be consolidated into one central location.


A future-proof distribution center of approximately 100,000 m²
The new distribution center is being developed according to high standards in logistics, safety, sustainability, and future automation.
Specifications
- Approximately 100,000 m² of warehouse space
- Approximately 113,700 m² gross floor area
- Clear height of 15.4 meters
- 104 loading docks
- Approximately 17,000 solar panels
- BREEAM Excellent certification
- Security according to TAPA-A standards
- Prepared for further automation and AI applications
- Extensive charging infrastructure
This combination of capacity, sustainability, and technical facilities makes the distribution center suitable for organizations looking to set up their logistics operations in a scalable and future-proof manner.
Design and realization
Architect: Palazzo from Duiven
Construction company: Van der Heijden from Schaijk (read more)
The latest news
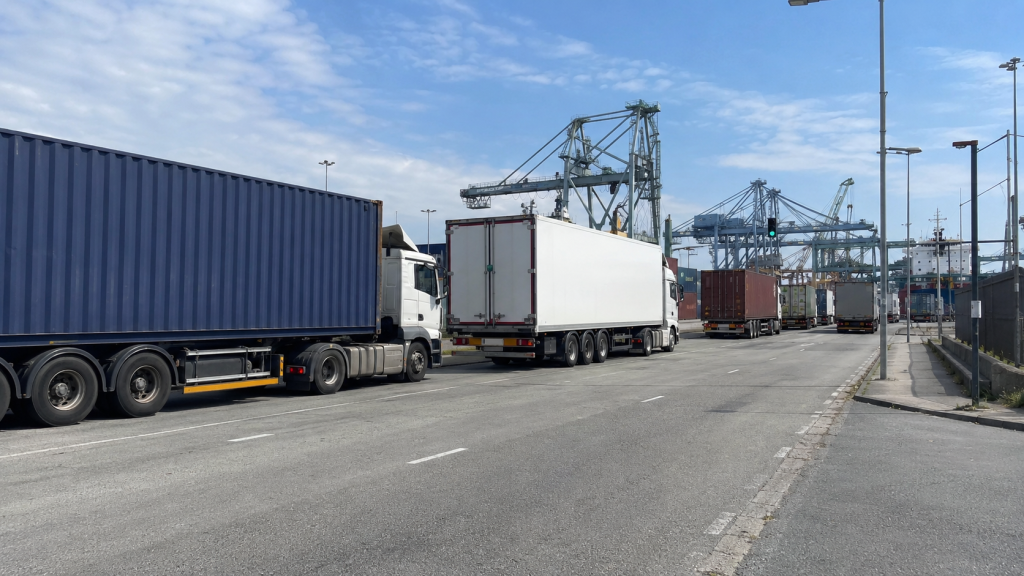
Port strike in Rotterdam on September 4: delays expected in truck handling